Start with the existing service

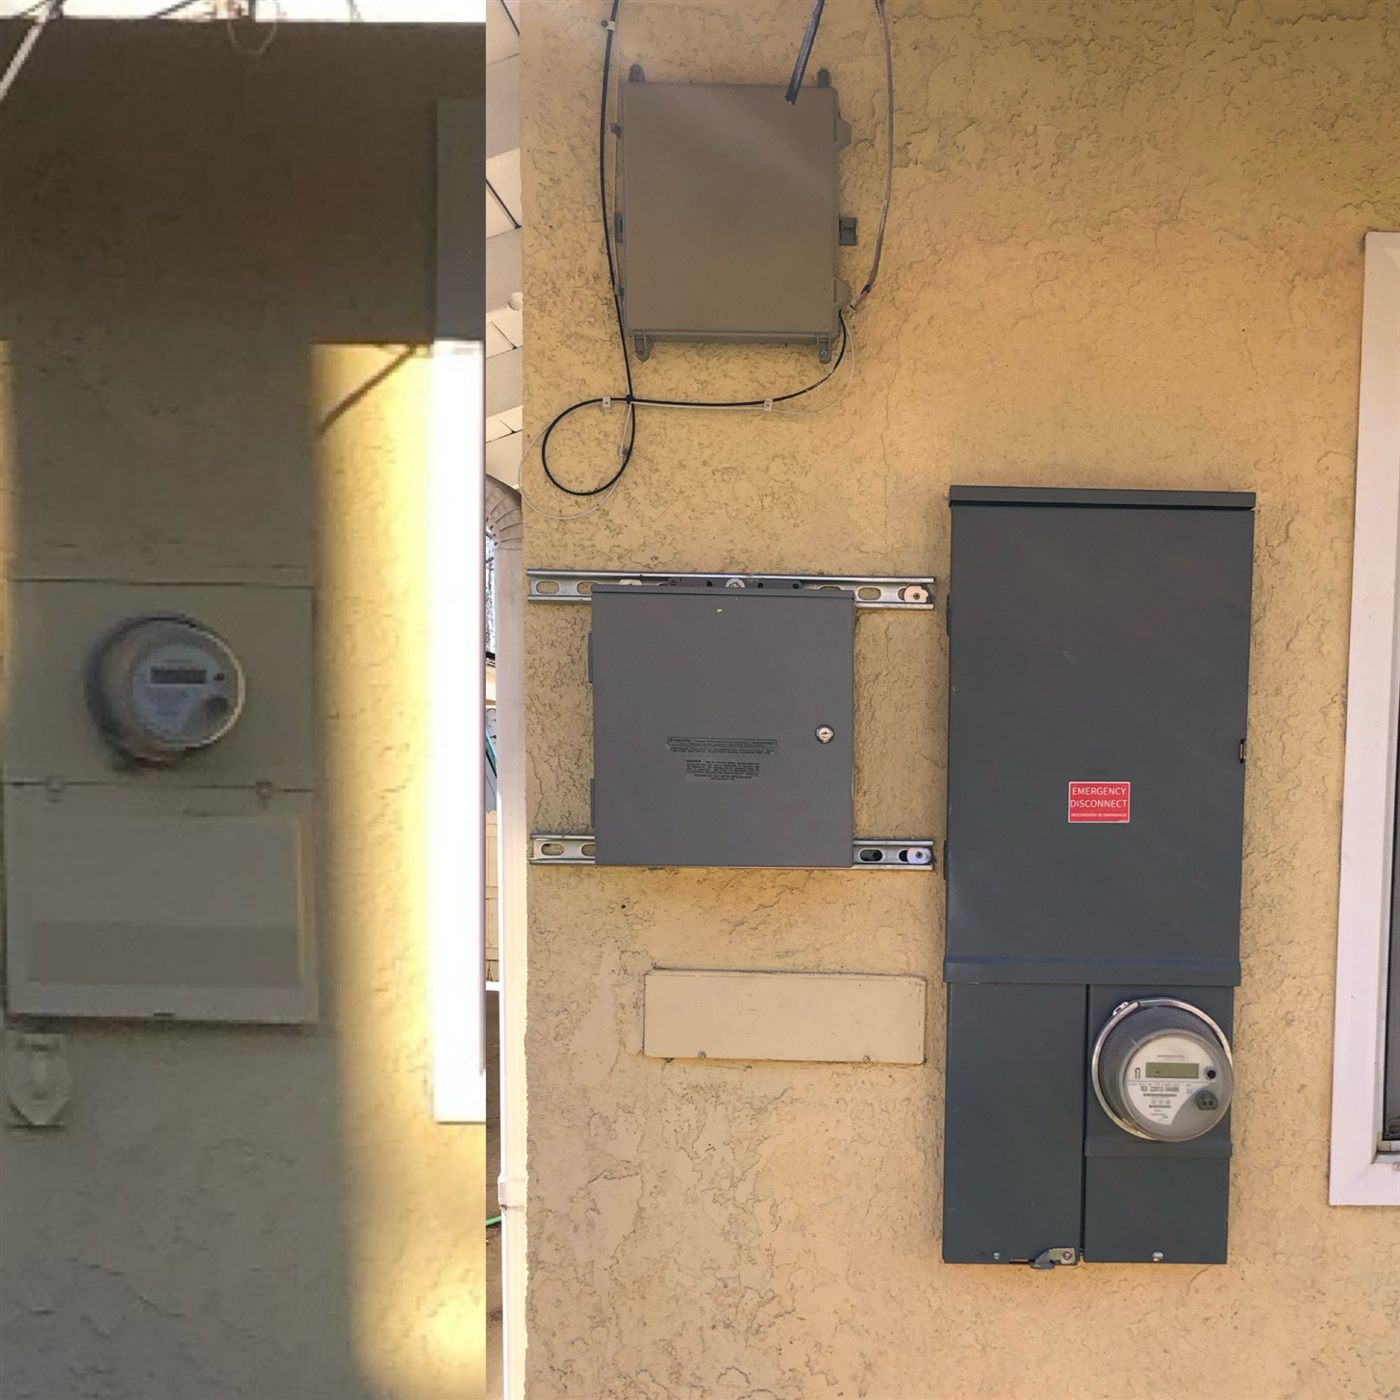
Photograph the full panel location, the main breaker, the equipment label, the meter area, and the wall around the service. Include enough distance to show overhead or underground service and any access constraints.
List the loads you have and the loads you plan
- Existing large loads. Air conditioning, electric cooking, water heating, pool equipment, workshops, and other high-demand equipment.
- Planned additions. Remodels, accessory spaces, new appliances, or equipment that may change capacity needs.
- Service information. Existing main-breaker size and any available utility or permit records.
- Property access. Gates, pets, parking, working clearances, and the person who can authorize access.
Expect coordination, not just installation
Service and panel work may involve the electrical contractor, local building department, inspector, and utility. The sequence can affect the project date, shutdown window, and final sign-off.
A useful first request
- Share the property city and whether it is a home or business.
- Explain why the upgrade is being considered.
- Attach a clear panel and meter photo.
- List planned equipment or construction.
- Include any timing or access constraints.